






Address
22 Pitt Avenue, Toronto (Clairlea-Birchmount), ON
Price
$ 1,399,888
Property Attributes
- ID#E13784012
- TypeSingle Family
- Listing Status Active
- MunicipalityToronto (Clairlea-Birchmount)
- CityToronto (Clairlea-Birchmount)
- AreaClairlea-Birchmount
- NeighbourhoodClairlea-Birchmount
- Postal CodeM1L 2R1
- Style
- Price$ 1,399,888
- Bedrooms4+2
- Bathrooms3
- Half Bathrooms1
Data Source:
Canadian Real Estate Association (CREA)
Property Description
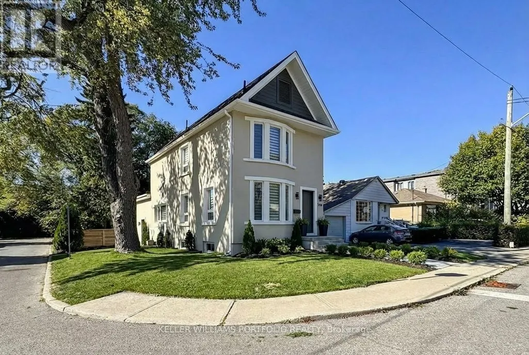
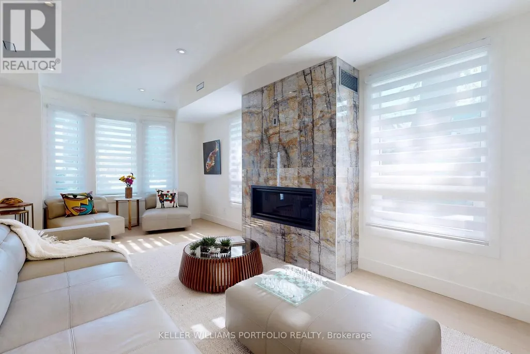
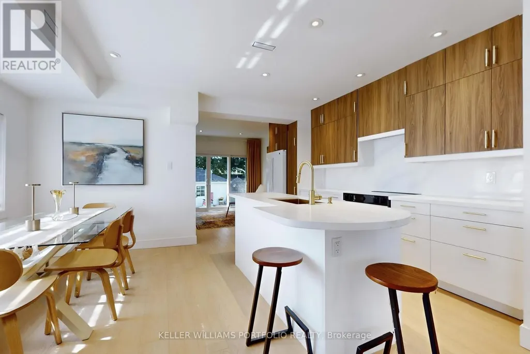
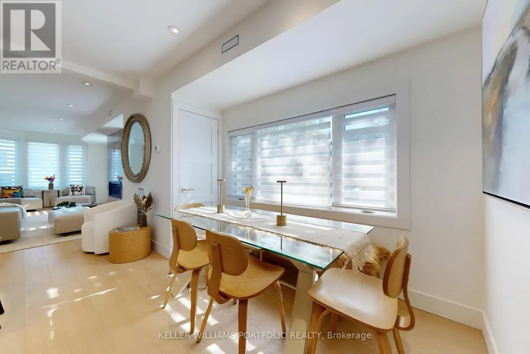
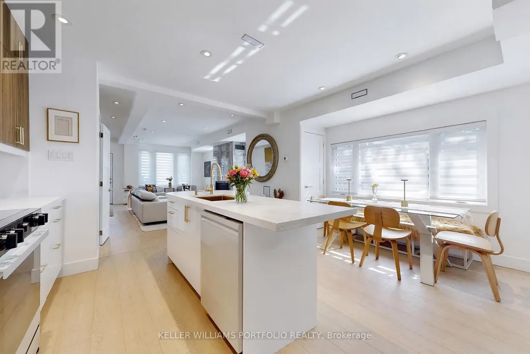
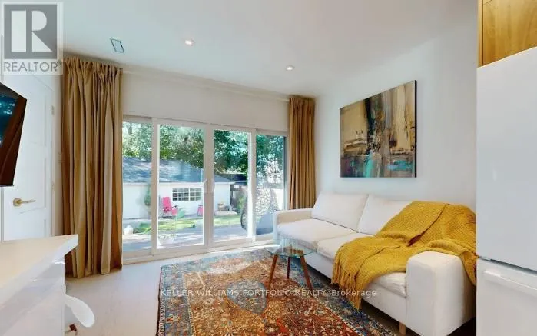
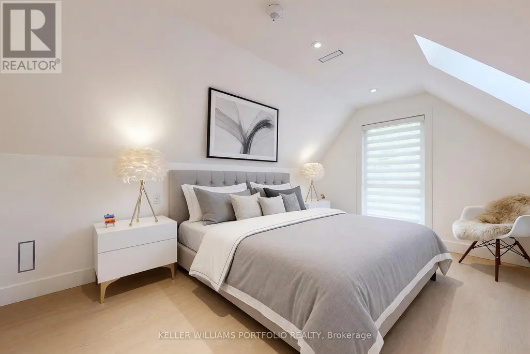
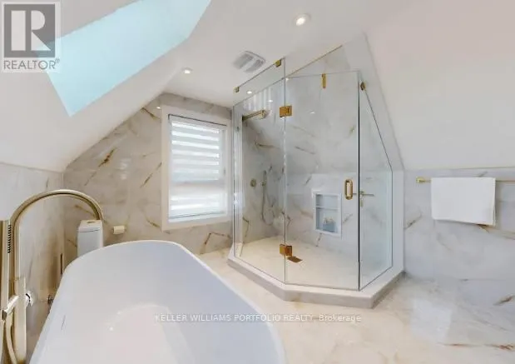
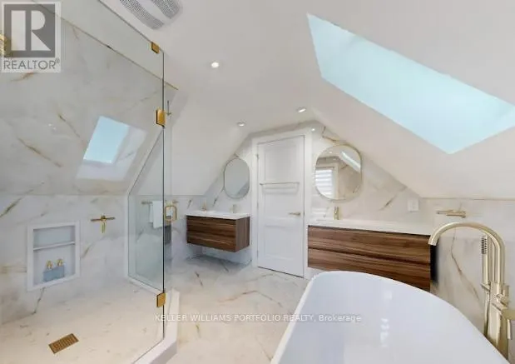
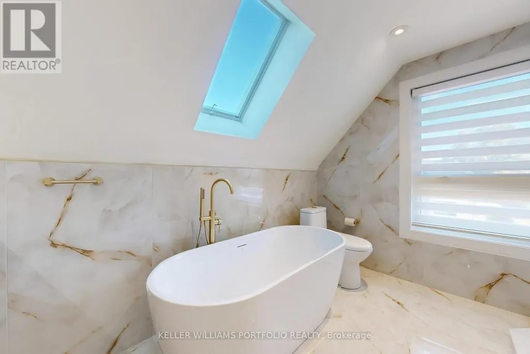
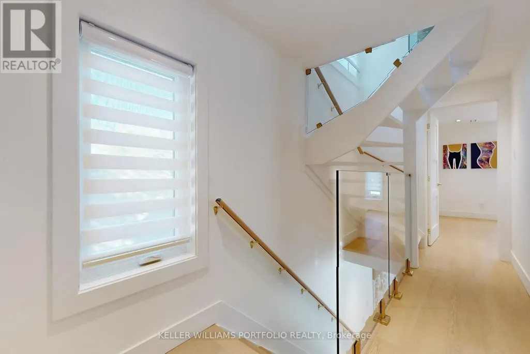
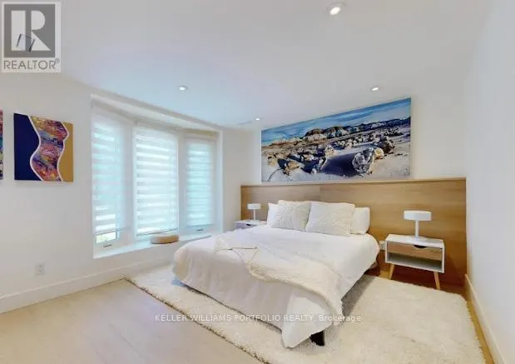
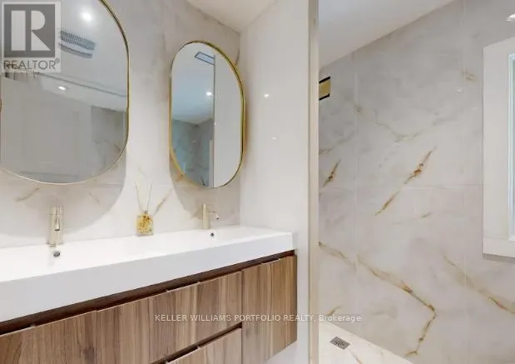
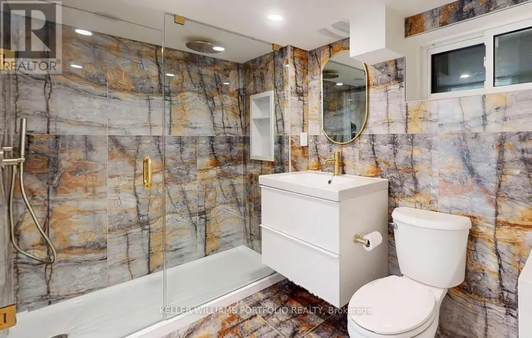
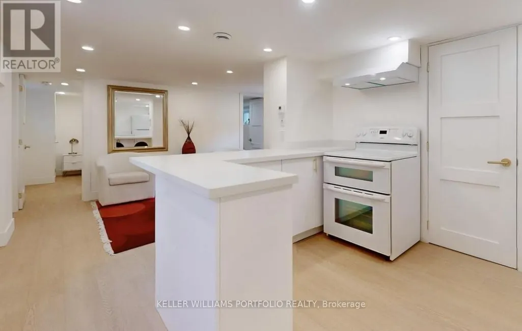
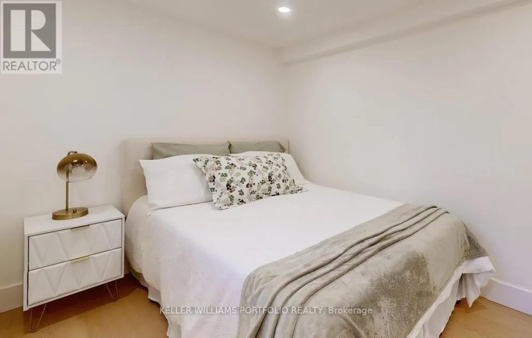
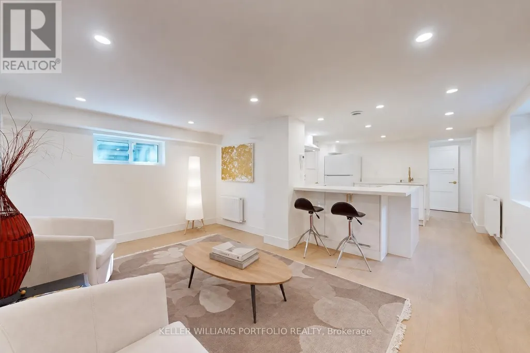
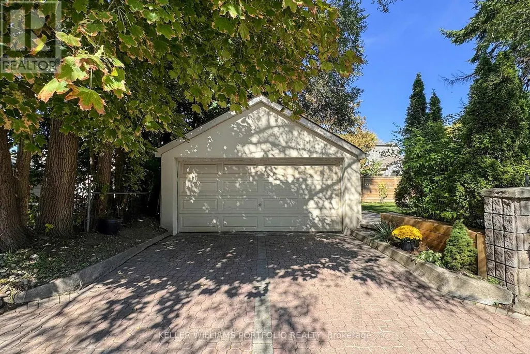
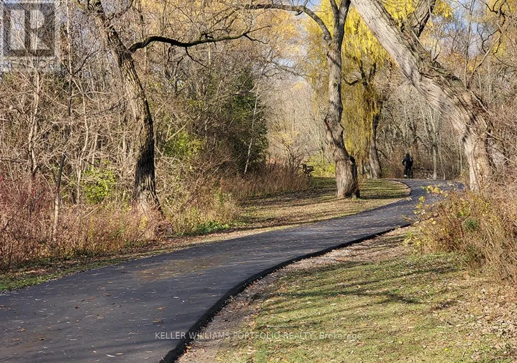
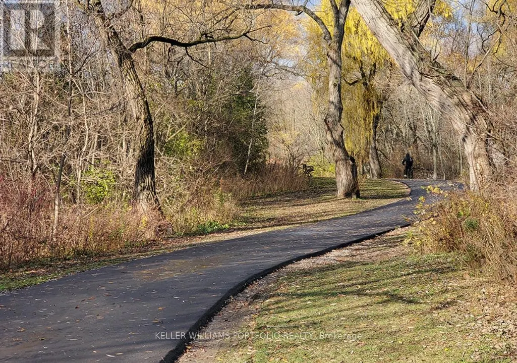
This exquisite home was featured on HGTV in May 2026 after it went through a complete renovation costing over $600K. It features a 4 bed, 3 bath upper and a legal 2 Bedroom basement income apartment, both are designed with sophistication and functionality in mind. New furnace, A/C, appliances, quality insulation for noise and warmth. Every inch of this 2,200+ sq. ft. home has been professionally reimagined with a consistent design, architectural lines, a warm gold-and-white palette, rich wood accents, and premium materials and hardware throughout. Elegantly decorated with high-end furniture and original artwork. Double garage with 4 parking spots in total. A large deck with glass railings graces the private backyard. 5 minute drive to the Beach. 12km to downtown Toronto. Walk to the subway, golf course and a 183-acre park with 57 trails. The front entrance opens up to a luxurious living room with a fireplace, a dining area, an Architectural Digest-inspired powder room, a striking modern kitchen that flows seamlessly into the bonus family room and backyard. It's a perfect space for family living or elegant soirées. The cozy gas fireplace provides a warm welcome for conversation. The 2 tone kitchen with centre island in the heart of the ground floor. The dining area is next to the kitchen and a beverage center. The family room overlooks a serene backyard through the large sliding glass doors-extending your living space and connection to nature.3rd Floor Sanctuary for the Parents-The entire 3rd floor is devoted to a king-size bedroom, a spa-like bathroom and a large closet-a private place for self-care. The 5-piece bathroom features a large shower area, a luxurious soaker tub positioned under a skylight, and 2 separate vanities.2nd Floor with 3 Bedrooms + 4 pc Bath. A generous bedroom with an oversized closet and two mid-sized bedrooms and a beautiful bathroom with ensuite laundry. (id:7434)
General Features
| Features | Ravine, Sump Pump |
|---|---|
| Property Type | Single Family |
| Zoning Description | Sfr |
| CommunityName | Clairlea-Birchmount |
| Amenities | Golf Nearby, Public Transit, Schools |
| Building Amenities | Fireplace(s), Separate Heating Controls |
| Building Appliances | Garage door opener remote(s), Water Heater - Tankless, Water Heater, Water meter, Dishwasher, Dryer, Oven, Washer, Refrigerator |
| Building Basement Features | Apartment in basement, Walk out, Separate entrance |
| Building Cooling Type | Central air conditioning, Air exchanger |
| Location Description | Cross Streets: Victoria Park and Danforth. ** Directions: north on Victoria Park from Danforth. |
| Parking Space Total | 4 |
| Foundation Type | Block |
| Building Type | House |
| Ownership Type | Freehold |
| Building.StoriesTotal | 2.5 |
Interior Features
| Building Fireplace Present | True |
|---|---|
| Building Fireplace Total | 1 |
| Building Heating Type | Forced air |
| Building Heating Fuel | Natural gas |
| Basement Development | Finished |
| Basement Type | N/A, N/A (Finished), N/A |
| Construction Style Attachment | Detached |
| Flooring Type | Vinyl |
| Living Area Range | 2000 |
| Bedrooms | 4+2 |
Exterior Features
| Structure | Patio(s), Workshop |
|---|---|
| Land Amenities | Golf Nearby, Public Transit, Schools |
| Sewer | Sanitary sewer |
| Exterior Finish | Stucco |
Room Details
| Room | Dimensions | Level | Flooring | Details |
|---|---|---|---|---|
| Bedroom | 3.56 m x 2.01 m | Basement | 2.01 m | |
| Bedroom 2 | 3.58 m x 4.35 m | Second level | 4.35 m | |
| Bedroom 3 | 3.17 m x 3.28 m | Second level | 3.28 m | |
| Bedroom 4 | 3.17 m x 2.62 m | Second level | 2.62 m | |
| Dining room | 4.23 m x 2.93 m | Main level | 2.93 m | |
| Family room | 3.6 m x 3.8 m | Main level | 3.8 m | |
| Kitchen | 4.45 m x 2.14 m | Main level | 2.14 m | |
| Living room | 6.73 m x 5.07 m | Main level | 5.07 m | |
| Primary Bedroom | 4.17 m x 3.3 m | Third level | 3.3 m |
Amenities
- Views
- New Construction
- Adult 55+
- Lease To Own
- No Strata Fees
- Furnished
- Primary On Main
- Air Conditioning
- Seller Finance
- Green
- Fixer Upper
- Horse
- Golf
- Fireplace
- Deck
- Garage
- Basement
- Pool

Property vs Single Family Average in M1L 2R1
Price
In The Neighbourhood
Just Listed
Toronto (Clairlea-Birchmount)
$ 1,588,000
- Type
- Single Family
- Rooms
- 4 Beds + 3.5 Baths
HOMELIFE LANDMARK REALTY INC.
Toronto (Clairlea-Birchmount)
$ 3,200
- Type
- Single Family
- Rooms
- 3 Beds + 1.5 Baths
RE/MAX WEST REALTY INC.
Toronto (Clairlea-Birchmount)
$ 754,000
- Type
- Single Family
- Rooms
- 5 Beds + 2 Baths
RE/MAX REALTY SPECIALISTS INC.
Open House
Toronto (Clairlea-Birchmount)
$ 885,000
- Type
- Single Family
- Rooms
- 4 Beds + 1 Baths
REAL ESTATE HOMEWARD
Open House
Toronto (Clairlea-Birchmount)
$ 999,900
- Type
- Single Family
- Rooms
- 5 Beds + 2.5 Baths
RE/MAX URBAN TORONTO TEAM REALTY INC.
Toronto (Clairlea-Birchmount)
$ 1,549,000
- Type
- Single Family
- Rooms
- 5 Beds + 4.5 Baths
ROYAL LEPAGE SIGNATURE REALTY
Toronto (Clairlea-Birchmount)
$ 1,650
- Type
- Single Family
- Rooms
- 1 Beds + 1 Baths
CENTURY 21 LEADING EDGE REALTY INC.
Toronto (Clairlea-Birchmount)
$ 1,600
- Type
- Single Family
- Rooms
- 1 Beds + 1 Baths
ROYAL LEPAGE SIGNATURE REALTY
Toronto (Clairlea-Birchmount)
$ 875,000
- Type
- Single Family
- Rooms
- 3 Beds + 2 Baths
CENTURY 21 PERCY FULTON LTD.
Toronto (Clairlea-Birchmount)
$ 2,150
- Type
- Single Family
- Rooms
- 2 Beds + 1 Baths
RIGHT AT HOME REALTY
Toronto (Clairlea-Birchmount)
$ 799,000
- Type
- Single Family
- Rooms
- 3 Beds + 1 Baths
RE/MAX HALLMARK REALTY LTD.
Open House
Toronto (Clairlea-Birchmount)
$ 1,249,900
- Type
- Single Family
- Rooms
- 7 Beds + 4.5 Baths
RE/MAX EXCELLENCE REAL ESTATE

 Toronto Real Estate Board (TRREB); All information deemed reliable but not guaranteed. All properties are subject to prior sale, change or withdrawal. Neither listing broker(s) or information provider(s) shall be responsible for any typographical errors, misinformation, misprints and shall be held totally harmless. Listing(s) information is provided for consumer's personal, non-commercial use and may not be used for any purpose other than to identify prospective properties consumers may be interested